
Just Listed


Address
5752 N Sacramento Avenue, Chicago, IL
Price
$ 639,900
Property Attributes
- MLS#12765168
- TypeSingle Family
- Listing Status New
- CountyCOOK
- CityChicago
- AreaCHI - West Ridge
- NeighborhoodPeterson Woods
- Zip60659
- StyleBungalow
- Year Built1925
- Taxes$ 9489
- Price$ 639,900
- Bedrooms3
- Full Bathrooms1
- Half Bathrooms0
Data Source:
Midwest Real Estate Data (MRED)
Property Description
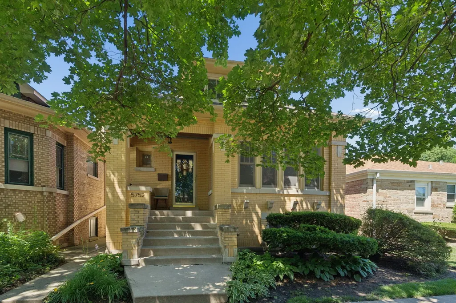
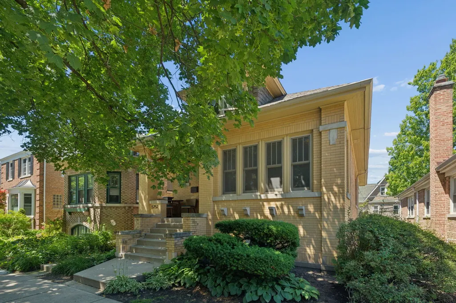
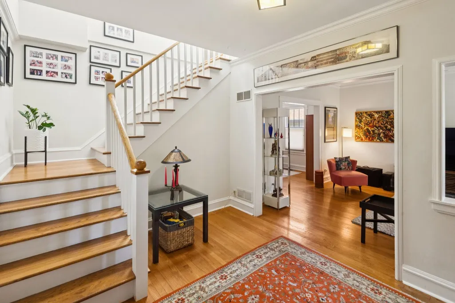
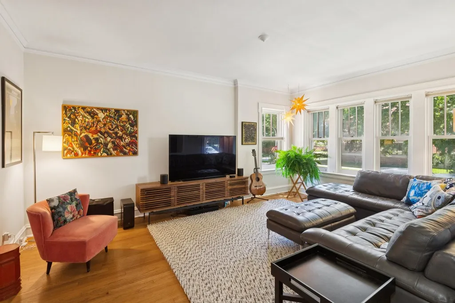
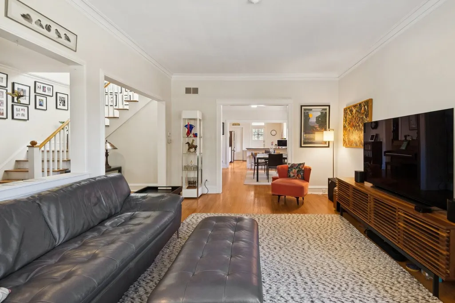
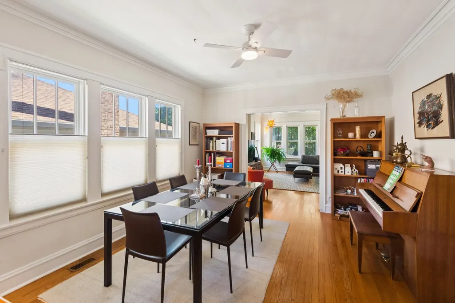
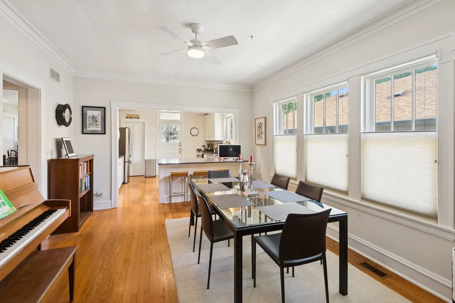
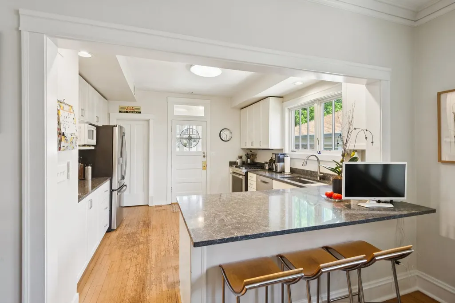
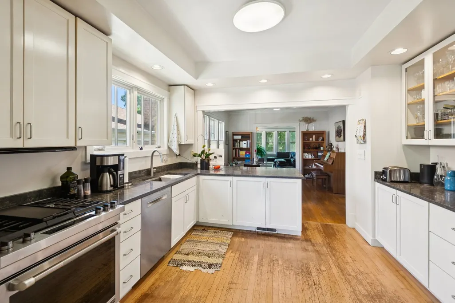
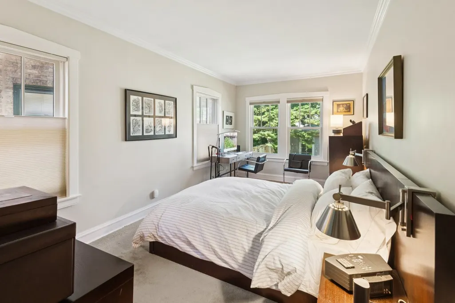
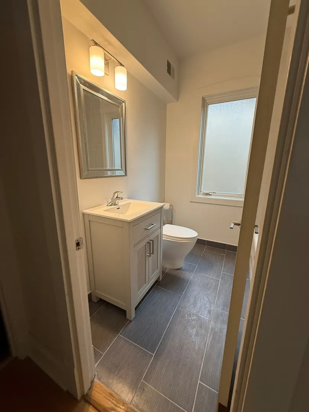
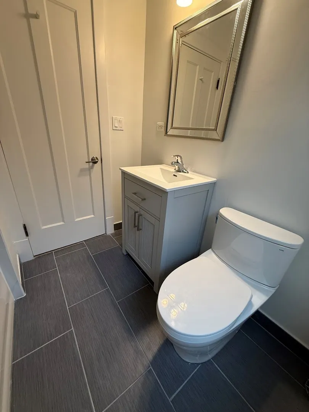
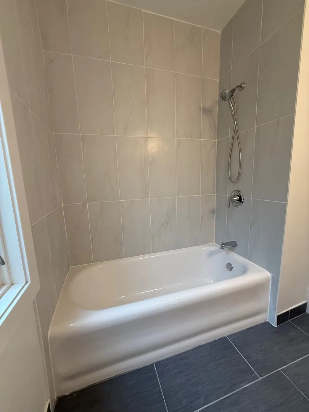
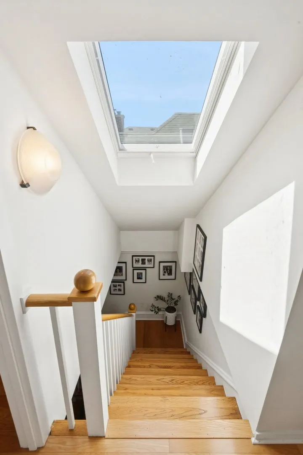
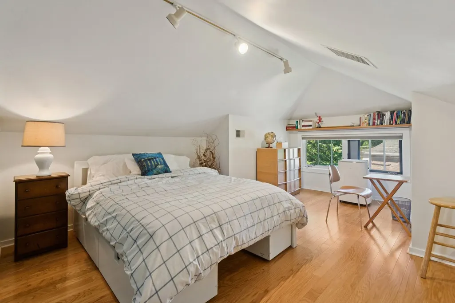
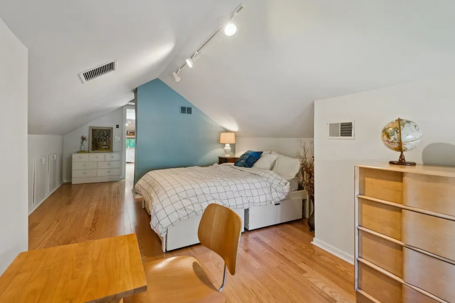
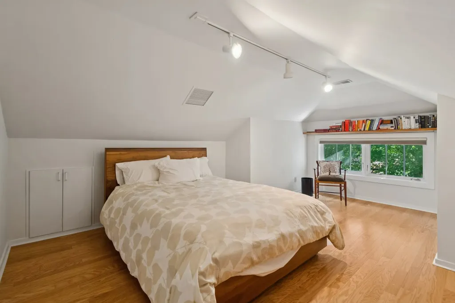
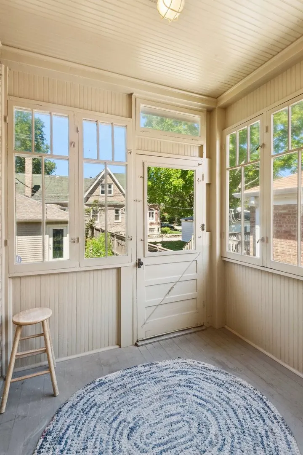
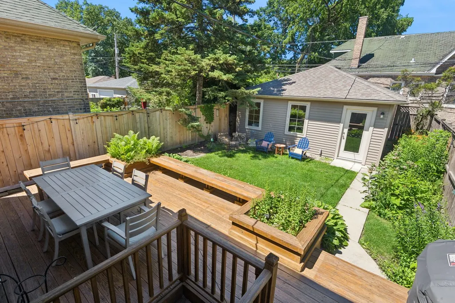
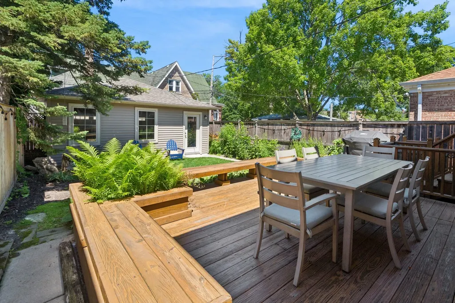
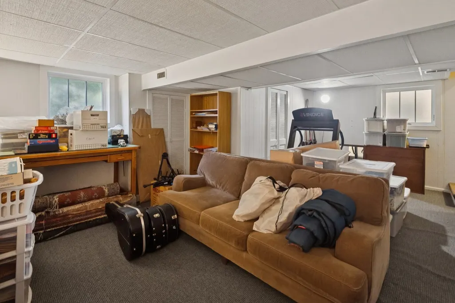
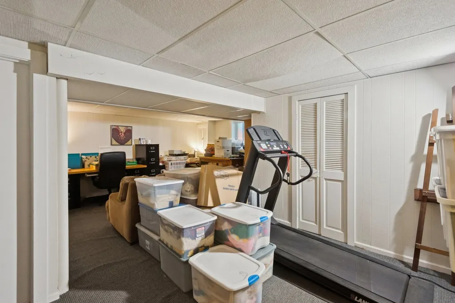
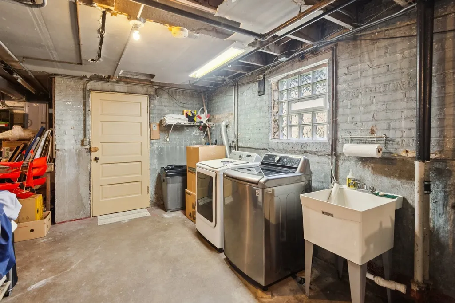
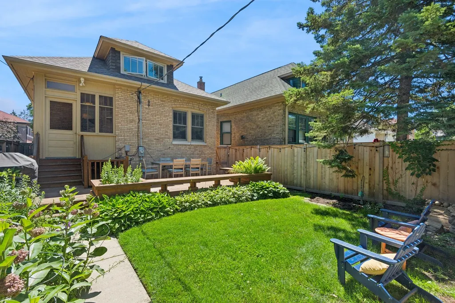
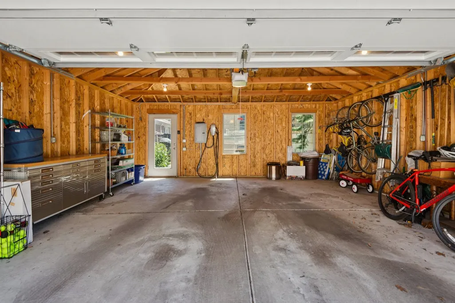
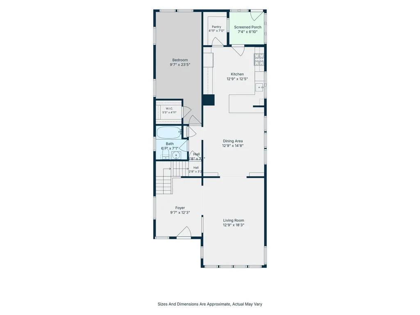
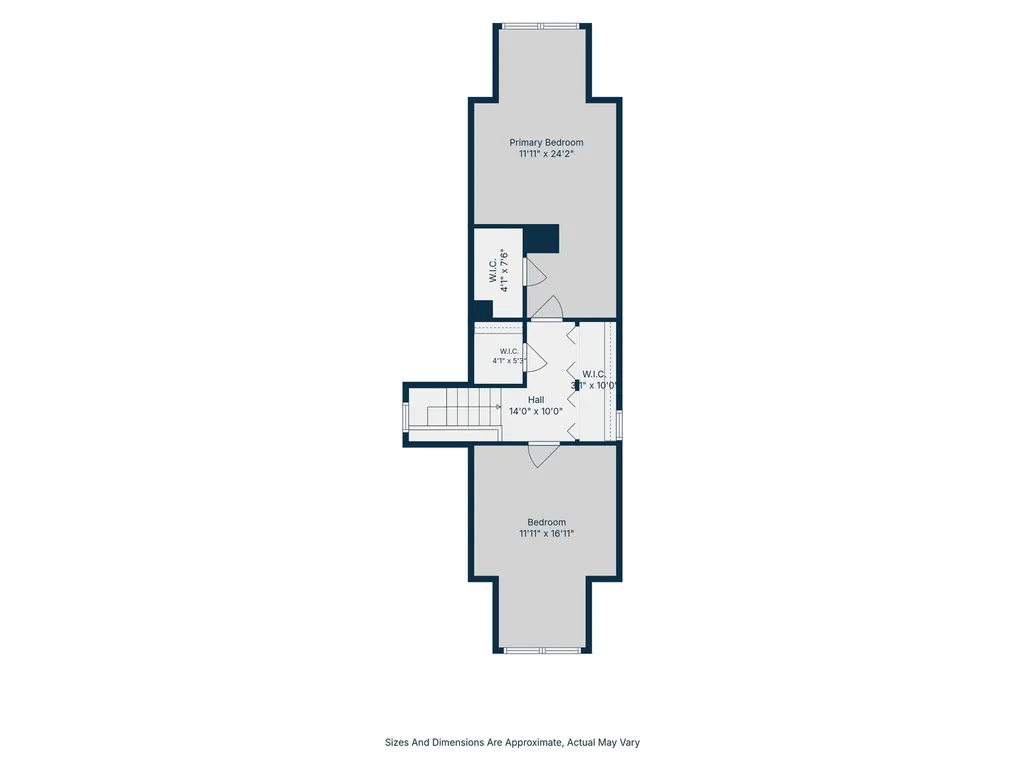
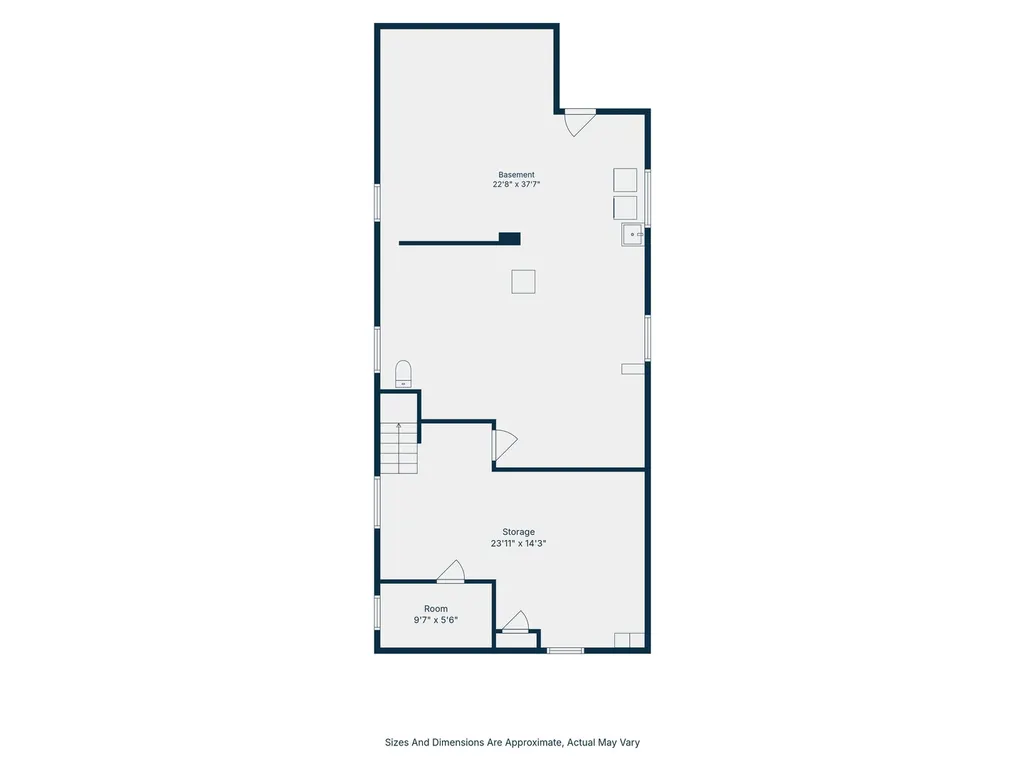
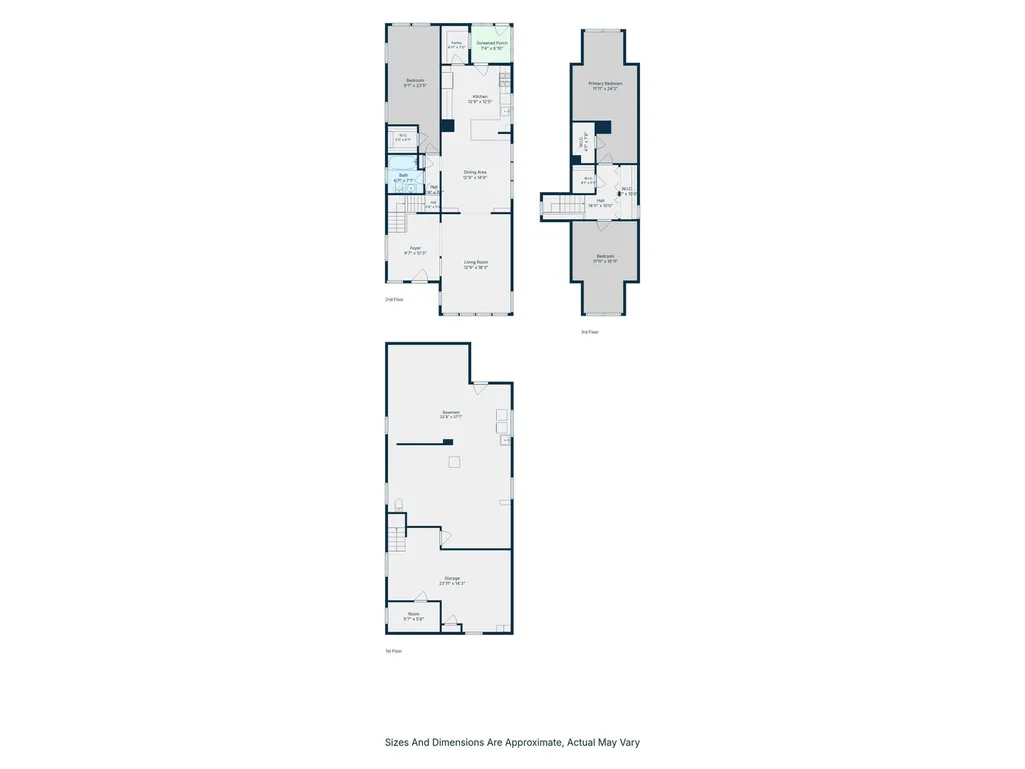
Rarely available and highly sought after, this classic Chicago Bungalow located in Petersen Woods beckons. Set on a quiet one-way street amongst stunning other classic brick homes this architect owned home is coming to the market for the first time in 40 years. Blending timeless character with meaningful updates the spacious foyer immediately draws you in. The main floor of the home flows easily, beckoning you into a spacious living room and dining room and opened kitchen with peninsula for prep space and informal dining. All appliances were updated in 2020. The dining room has a trio of oversized double hung windows with custom window treatments that let in tons of natural light. Perfect for entertaining, the dining room easily seats 8. Also on the main floor of the home is an oversized primary bedroom and full bath. The full bath has been completely redone and features all new porcelain tile in the shower/tub area and on the floor, reglazed bathtub, and new sink, mirror and lighting. An extra wide sunlit staircase leads to two additional bedrooms on the second floor. The basement offers many possibilities as it is plumbed for a second bathroom and could be configured for additional bedrooms and additional living space. The sewer line was replaced including the toilet drain and stack in sewer area in basement, with new PVC piping, reconnecting existing drains and replaced section stack that was removed and new cleanout fitting was installed on the stack. Outside a wonderful deck with built in planters is perfect for al fresco dining while enjoying the serenely landscaped and fully fenced back yard. The spacious 2+ garage offers additional storage and includes your EV charging station. The best of both worlds, this home blends original charm and architectural features with a modernized layout and finishes. Conveniently located near the Kennedy Expressway (1-90/94), making downtown, O'Hare, and the northern suburbs easily accessible. Shopping venues are within a mile with shops, bakeries, and restaurants just around the corner, offering both daily essentials and local dining. Commuting is easy - there is a bus stop 2 minutes away, as well as the CTA Brown line and the new Peterson/Ridge Metra Station (UP-N line) making getting downtown quick and efficient. Just blocks away from Peterson Park and North Park Village Nature Center- green spaces with trails, playgrounds and recreation. Walking distance to highly rated Jamieson Elementary and a short drive to top-rated Northside College Prep. Don't miss this opportunity to make this home yours in a highly sought after neighborhood!
| Elementary School | Middle School | High School |
|---|---|---|
| Jamieson Elementary School | Jamieson Elementary School | Mather High School |
| Price History | |
|---|---|
| 9/22/2026 | Listed $639,900 |
General Features
| Sewer | Public Sewer |
|---|---|
| Heating | Natural Gas,Forced Air |
| Cooling | Central Air |
| Possession | Closing |
| Appliances | Range,Dishwasher,Refrigerator,Washer,Dryer,Stainless Steel Appliance(s) |
| Garage Spaces | 2 |
| Association Fee Includes | None |
| Architectural Style | Bungalow |
| Construction Materials | Brick |
| Year Built | 1925 |
| Township | North Chicago |
| Tax Year | 2025 |
| Ownership | Fee Simple |
| Community Features | Curbs,Sidewalks,Street Lights,Street Paved |
| Assoc Fee Paid Per | Not Applicable |
| County | Cook |
| New Construction | No |
| Property Type | Residential |
| Subdivision Name | Peterson Woods |
| Total Rooms | 7 |
| Full Baths | 1 |
| Status | New |
| Directions | Bryn Mawr to Sacramento then north to house |
| High School | Mather High School |
| City | Chicago |
| High School District | 299 |
| MLS Area | CHI - West Ridge |
| Elementary School | Jamieson Elementary School |
| Tax Annual Amount | 9489.56 |
| Middle/Junior High School | Jamieson Elementary School |
| Additional Parcels Y/N | No |
| Virtual Tour | https://clear-shot-photo.aryeo.com/sites/rbvjonzl/unbranded |
| Standard Status | Active |
| Middle/Junior School District | 299 |
| Elementary School District | 299 |
| Property Type | Detached Single |
Interior Features
| Basement | Partially Finished,Unfinished,Partial |
|---|---|
| Total Bedrooms | 3 |
| Room Type | Enclosed Porch,Foyer,Pantry |
| LivingAreaSource | Not Reported |
| Total Baths | 1 |
| Bedrooms Possible | 3 |
Exterior Features
| Parking Features | Garage Door Opener,Electric Vehicle Charging Station(s),Yes,Garage Owned,Detached,Garage |
|---|---|
| Water Source | Public |
| Total Parking | 2 |
| Lot Dimensions | 30x124 |
| Waterfront Y/N | No |
Amenities
- Foreclosure
- Views
- Short Sale
- New Construction
- Adult 55+
- Lease To Own
- No HOA Fees
- Furnished
- Primary On Main
- Air Conditioning
- Seller Finance
- Green
- Fixer Upper
- Horse
- Golf
- Fireplace
- Deck
- Garage
- Basement
- Pool
Property vs Single Family Average in 60659
Price
Taxes
Year Built
 Midwest Real Estate Data (MRED) All information deemed reliable but not guaranteed. All properties are subject to prior sale, change or withdrawal. Neither listing broker(s) or information provider(s) shall be responsible for any typographical errors, misinformation, misprints and shall be held totally harmless. Listing(s) information is provided for consumer's personal, non-commercial use and may not be used for any purpose other than to identify prospective properties consumers may be interested in purchasing. The data relating to real estate for sale on this website comes in part from the Internet Data Exchange program of the Multiple Listing Service. Real estate listings held by brokerage firms other than REMAX Future may be marked with the Internet Data Exchange logo and detailed information about those properties will include the name of the listing broker(s) when required by the MLS. Copyright ©2026 All rights reserved.Based on information submitted to the MLS GRID as of September 22, 2026 8:55 PM UTC All data is obtained from various sources and may not have been verified by broker or MLS GRID. Supplied Open House Information is subject to change without notice.
Data is updated as of September 22, 2026 8:55 PM UTC
Midwest Real Estate Data (MRED) All information deemed reliable but not guaranteed. All properties are subject to prior sale, change or withdrawal. Neither listing broker(s) or information provider(s) shall be responsible for any typographical errors, misinformation, misprints and shall be held totally harmless. Listing(s) information is provided for consumer's personal, non-commercial use and may not be used for any purpose other than to identify prospective properties consumers may be interested in purchasing. The data relating to real estate for sale on this website comes in part from the Internet Data Exchange program of the Multiple Listing Service. Real estate listings held by brokerage firms other than REMAX Future may be marked with the Internet Data Exchange logo and detailed information about those properties will include the name of the listing broker(s) when required by the MLS. Copyright ©2026 All rights reserved.Based on information submitted to the MLS GRID as of September 22, 2026 8:55 PM UTC All data is obtained from various sources and may not have been verified by broker or MLS GRID. Supplied Open House Information is subject to change without notice.
Data is updated as of September 22, 2026 8:55 PM UTC
