
Open House Sat, Sep 26th 10:00 AM - 12:00 PM





Address
7731 W Palatine Avenue, Chicago, IL
Price
$ 724,900
Property Attributes
- MLS#12748275
- TypeSingle Family
- Listing Status New
- CountyCOOK
- CityChicago
- AreaCHI - Norwood Park
- NeighborhoodNorwood Park
- Zip60631
- Style
- Year Built1952
- Taxes$ 7951
- Price$ 724,900
- Bedrooms6
- Full Bathrooms3
- Half Bathrooms0
- Sqr Footage2294
Data Source:
Midwest Real Estate Data (MRED)
Property Description
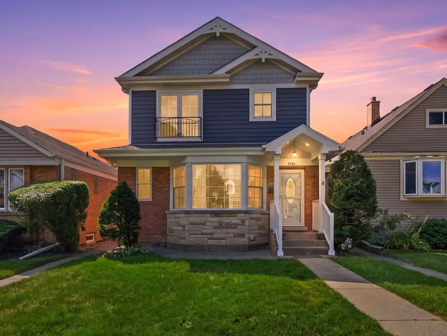
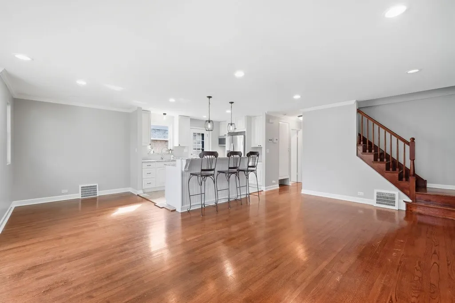
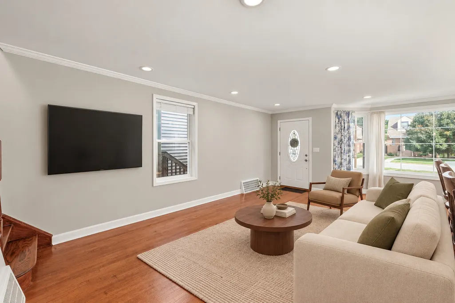
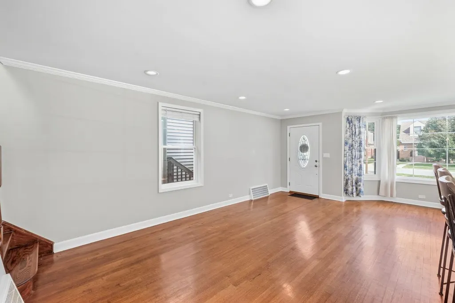
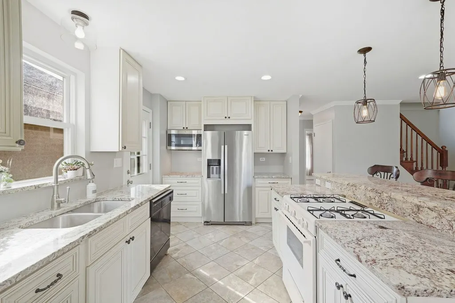
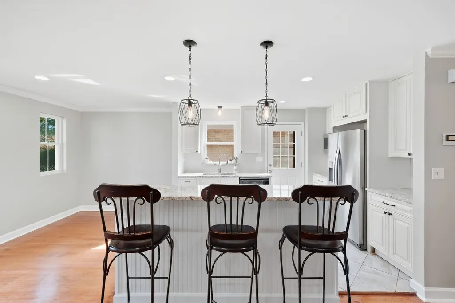
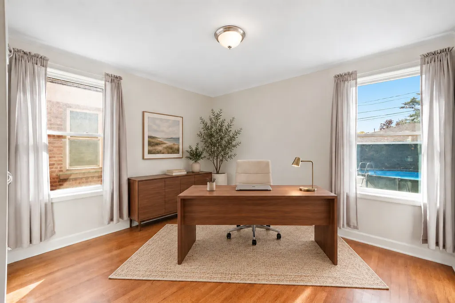
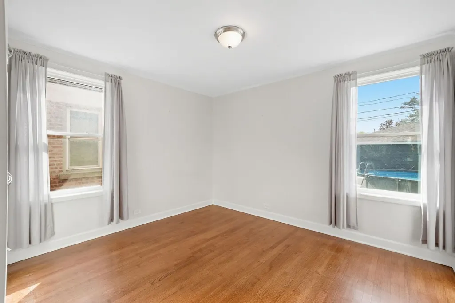
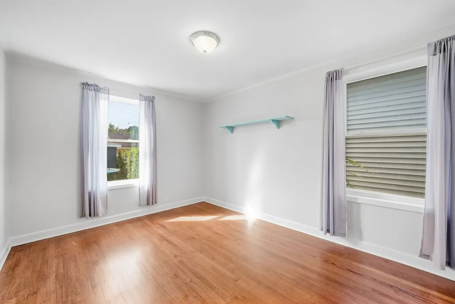
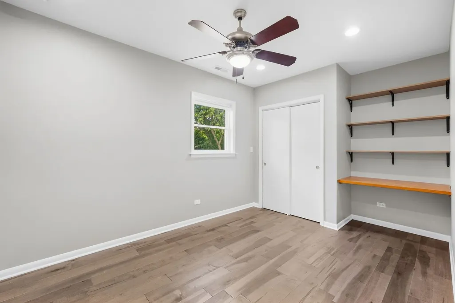
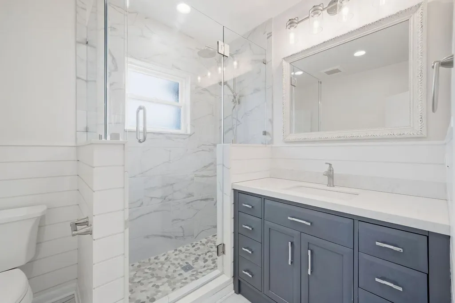
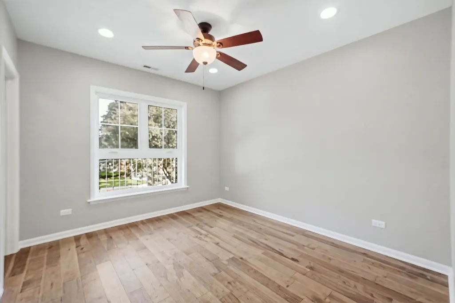
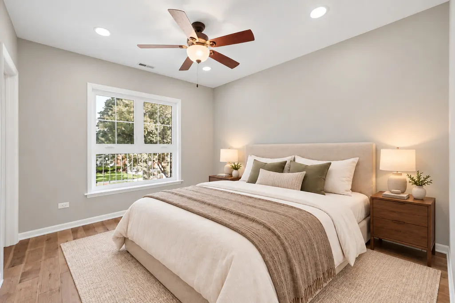
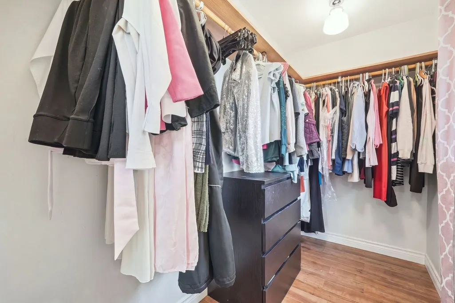
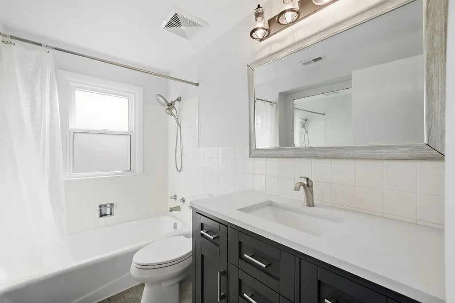
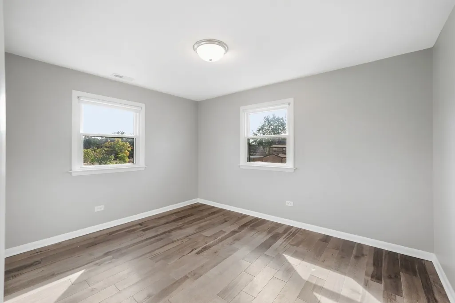
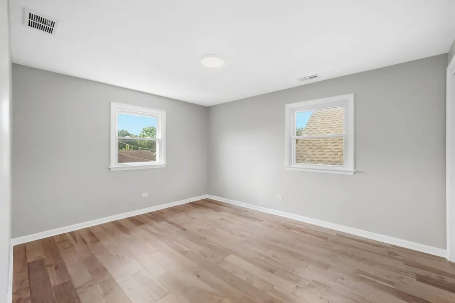
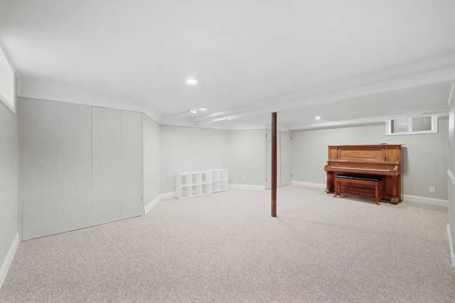
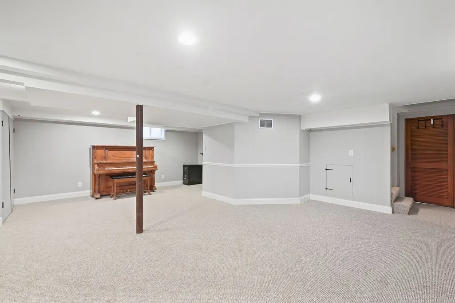
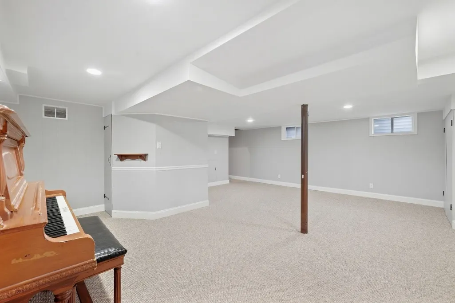
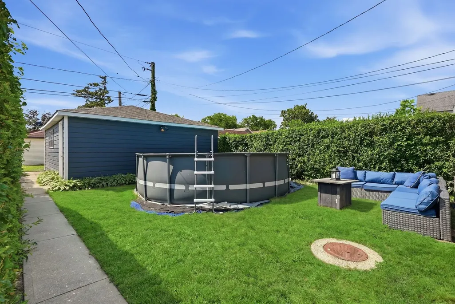
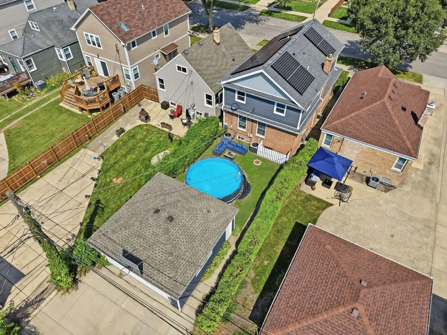
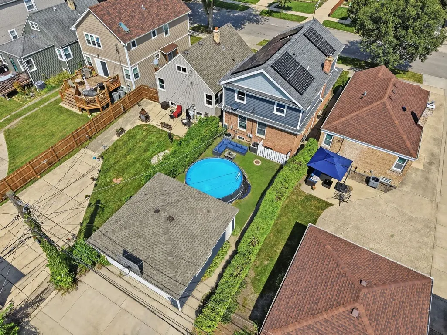
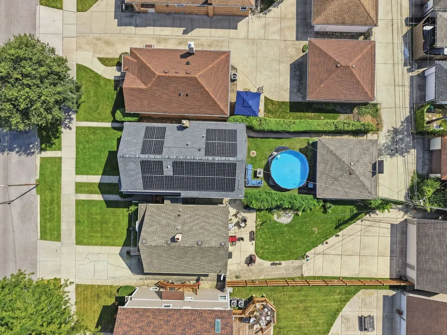
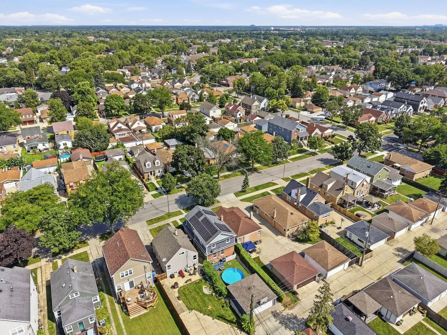
Welcome to 7731 W. Palatine Avenue, a six-bedroom, three-bath home in Norwood Park's Edison Park Elementary School District. A thoughtfully designed 2021 addition created an open-concept kitchen, dining area and family room ideal for everyday living and entertaining. The flexible layout includes two main-level bedrooms and four upstairs, including a primary suite with a private en suite bath and a large walk in closet. Dual HVAC systems provide year-round comfort, while the basement offers plenty of additional space. Outside, enjoy a private backyard retreat with an above-ground pool. Additional highlights include a new roof completed in 2021 and solar panels installed in 2022 with a 25-year warranty. Conveniently located near Edison Park Elementary, parks, Dairy Queen, Metra, the CTA Blue Line and O'Hare International Airport, this home combines space, modern updates and an excellent neighborhood location.
| Elementary School | Middle School | High School |
|---|---|---|
| Edison Park Elementary School | Edison Park Elementary School | Taft High School |
| Price History | |
|---|---|
| 9/24/2026 | Listed $724,900 |
General Features
| Living Area | 2294 |
|---|---|
| Sewer | Public Sewer |
| Heating | Natural Gas |
| Cooling | Central Air |
| Possession | Closing |
| Roof | Asphalt |
| Appliances | Range,Microwave,Dishwasher,Refrigerator,Washer,Dryer,Disposal |
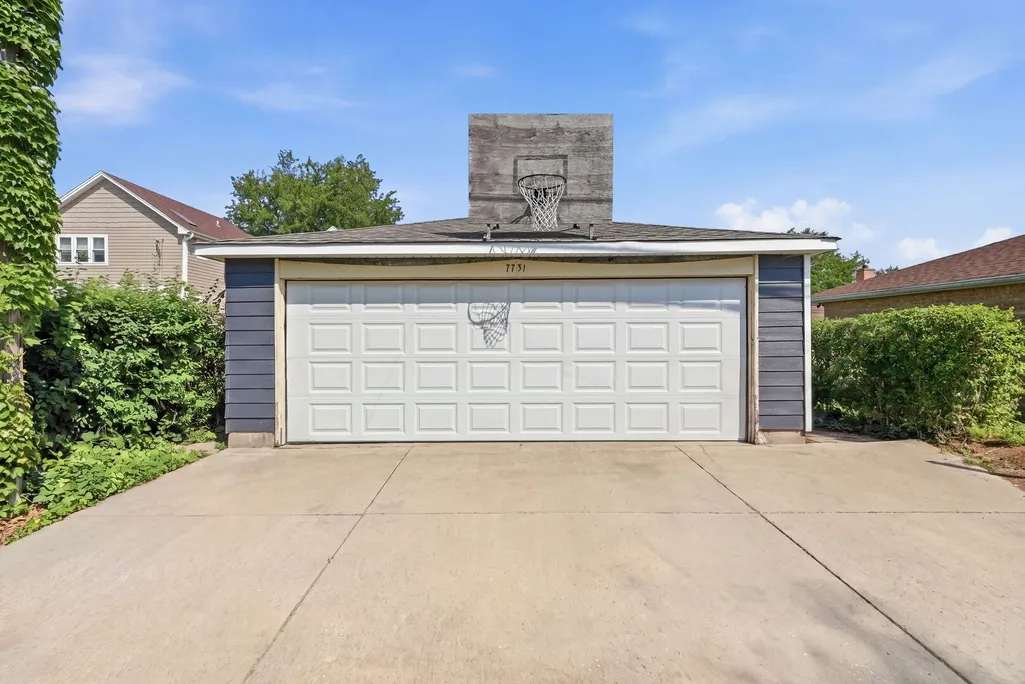
| Garage Spaces | 2 |
| Association Fee Includes | None |
| Construction Materials | Vinyl Siding,Brick |
| Year Built | 1952 |
| Electric | Circuit Breakers |
| Township | Jefferson |
| Tax Year | 2023 |
| Ownership | Fee Simple |
| Assoc Fee Paid Per | Not Applicable |
| County | Cook |
| New Construction | No |
| Property Type | Residential |
| Total Rooms | 10 |
| Full Baths | 3 |
| Status | New |
| Directions | Take Devon to Canfield then to Palatine |
| High School | Taft High School |
| City | Chicago |
| High School District | 299 |
| MLS Area | CHI - Norwood Park |
| Elementary School | Edison Park Elementary School |
| Tax Annual Amount | 7951 |
| Middle/Junior High School | Edison Park Elementary School |
| Additional Parcels Y/N | No |
| Standard Status | Active |
| Middle/Junior School District | 299 |
| Elementary School District | 299 |
| Property Type | Detached Single |
Interior Features
| Interior Amenities | Built-in Features |
|---|---|
| Basement | Partially Finished,Full |
| Flooring | Hardwood |
| Laundry Features | Gas Dryer Hookup |
| Total Bedrooms | 6 |
| Room Type | Bedroom 5,Bedroom 6,Recreation Room,Utility Room-Lower Level |
| LivingAreaSource | Plans |
| Total Baths | 3 |
| Bedrooms Possible | 6 |
Exterior Features
| Parking Features | Yes,Garage Owned,Detached,Garage |
|---|---|
| Water Source | Lake Michigan,Public |
| Total Parking | 2 |
| Lot Dimensions | 30 x 125 |
| Waterfront Y/N | No |
Amenities
- Foreclosure
- Views
- Short Sale
- New Construction
- Adult 55+
- Lease To Own
- No HOA Fees
- Furnished
- Primary On Main
- Air Conditioning
- Seller Finance
- Green
- Fixer Upper
- Horse
- Golf
- Fireplace
- Deck
- Garage
- Basement
- Pool
Property vs Single Family Average in 60631
Price
Taxes
Year Built

