
Just Listed







Address
11n583 Howard Avenue, Elgin, IL
Price
$ 450,000
Property Attributes
- MLS#12741716
- TypeSingle Family
- Listing Status New
- CountyKANE
- CityElgin
- AreaElgin
- NeighborhoodAlmora Heights
- Zip60124
- StyleTraditional
- Year Built1978
- Taxes$ 2660
- Price$ 450,000
- Bedrooms4
- Full Bathrooms2
- Half Bathrooms1
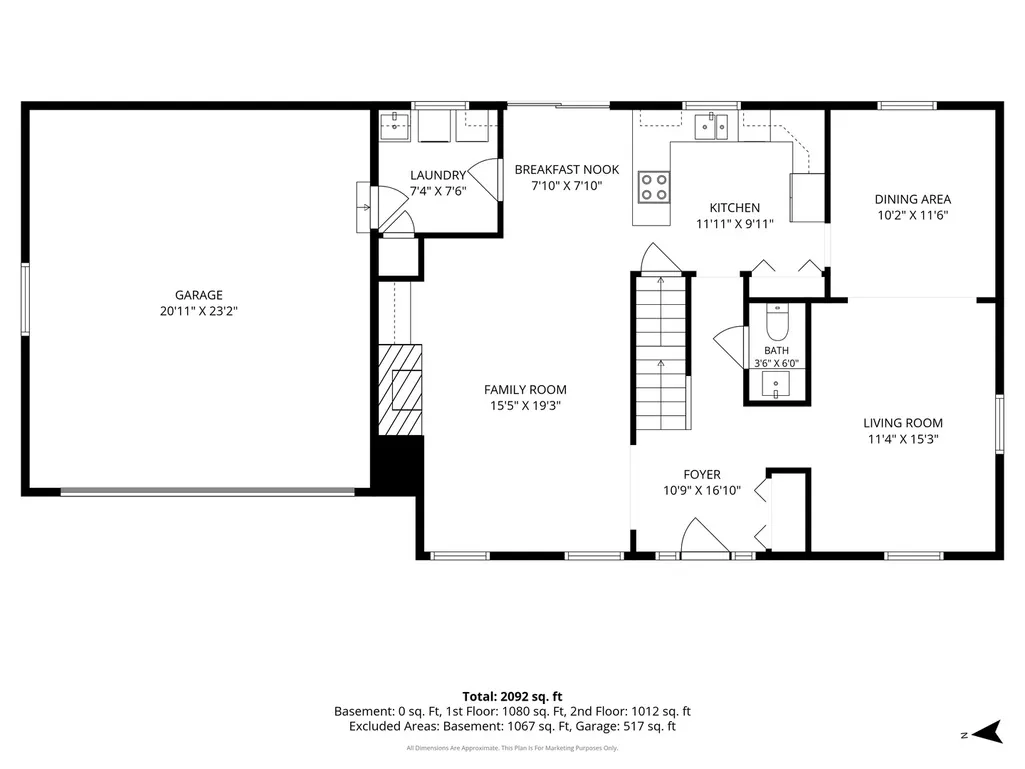
- Sqr Footage2092
- Lot Size0.524 Acres
Data Source:
Midwest Real Estate Data (MRED)
Property Description
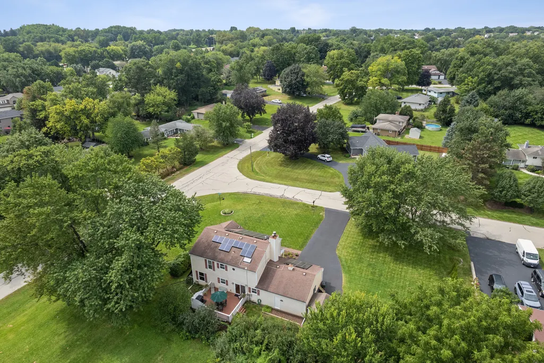
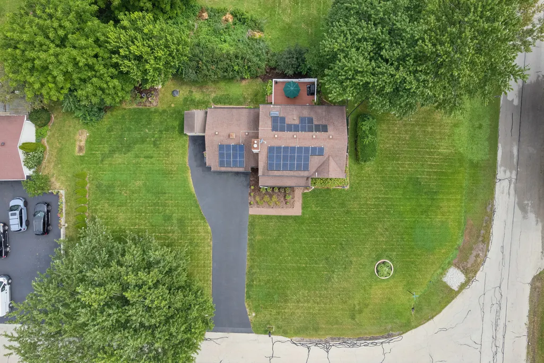
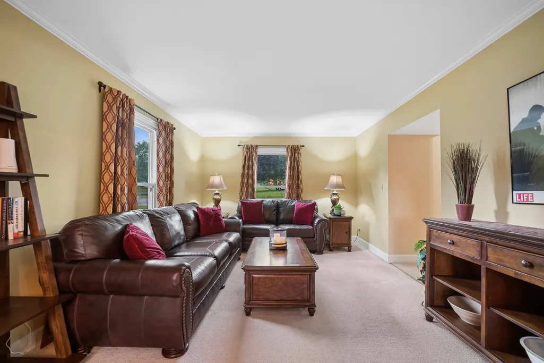
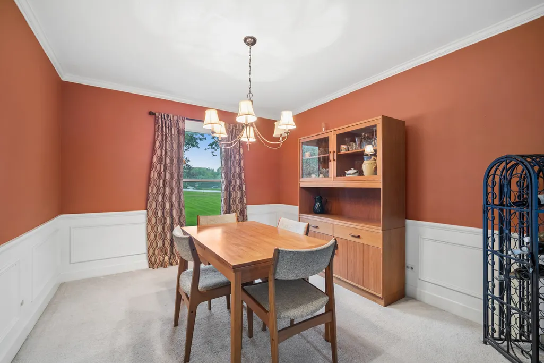
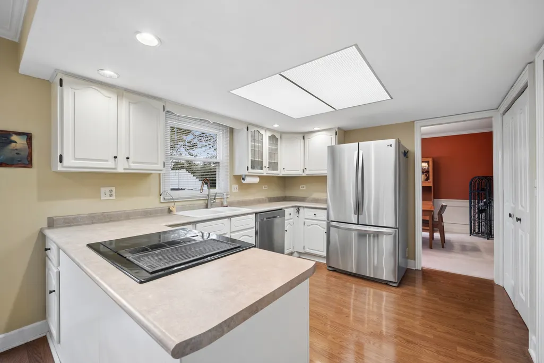
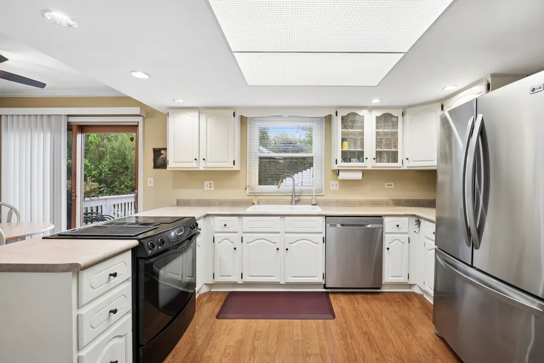
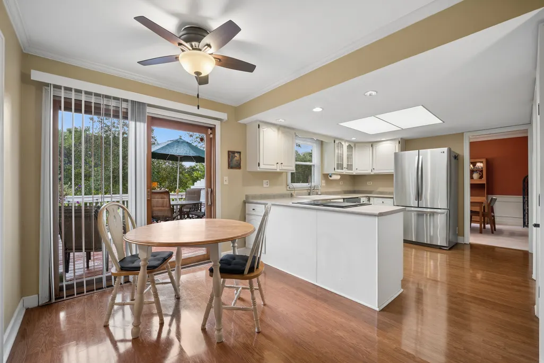
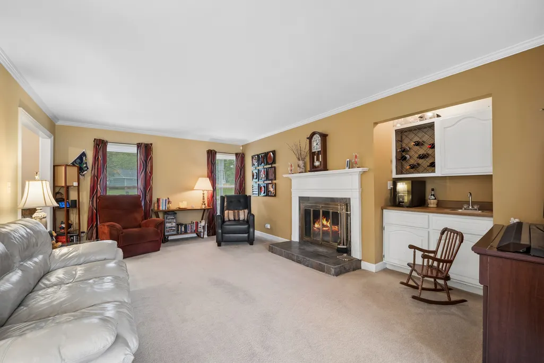
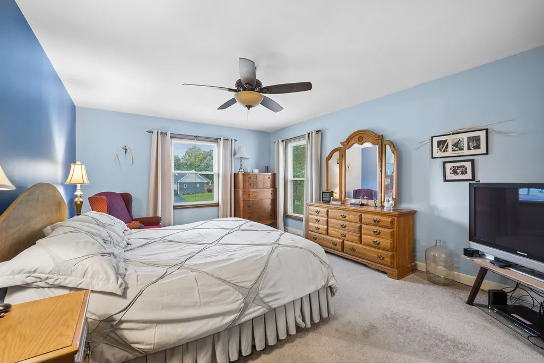
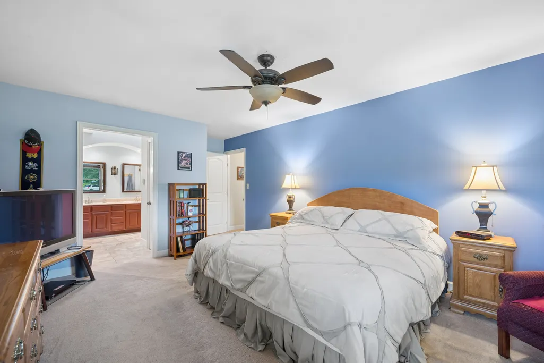
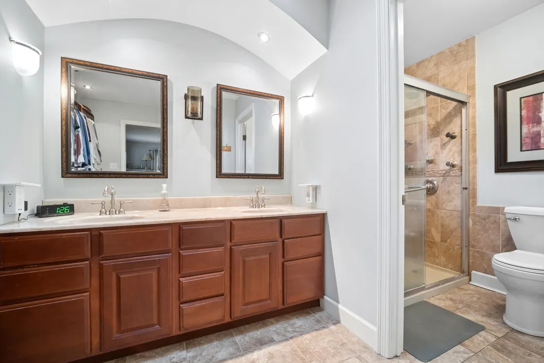
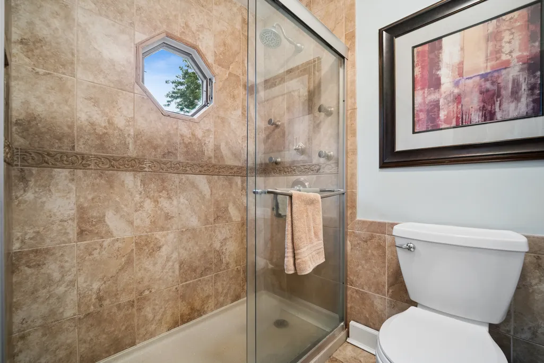
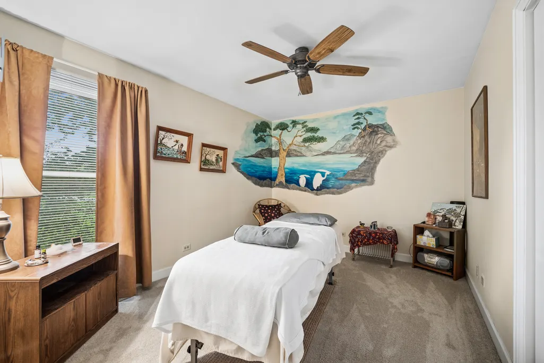
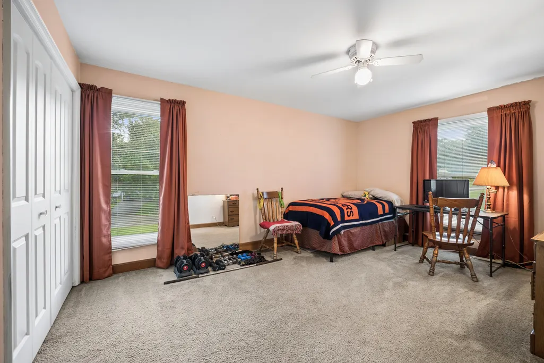
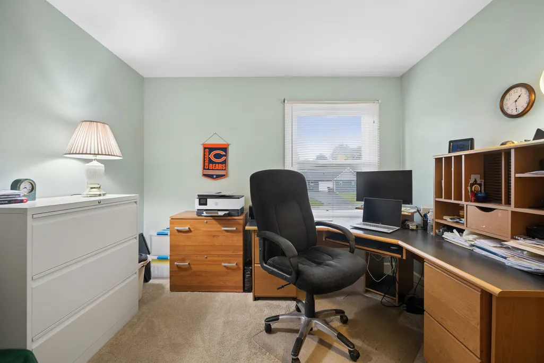
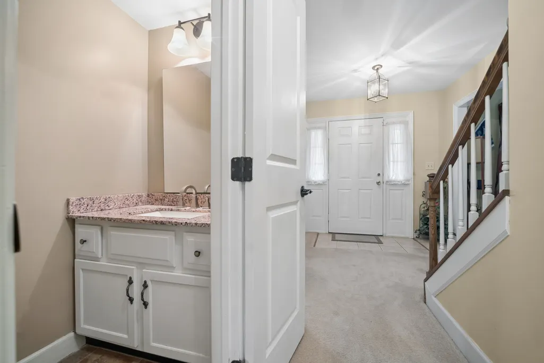
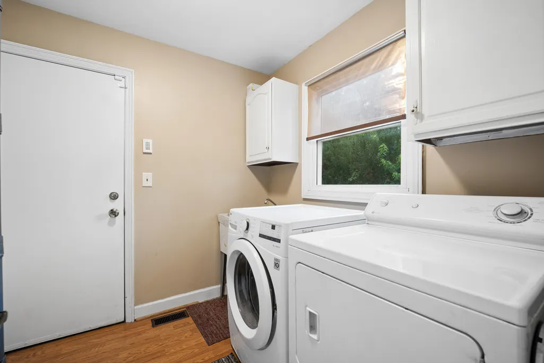
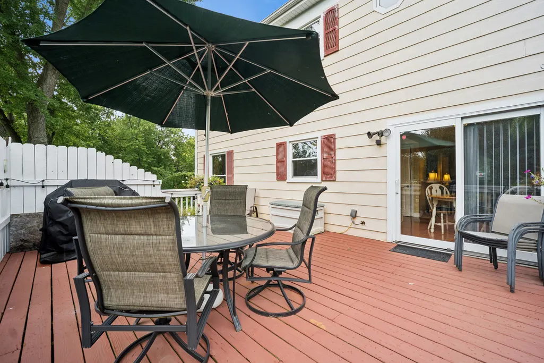
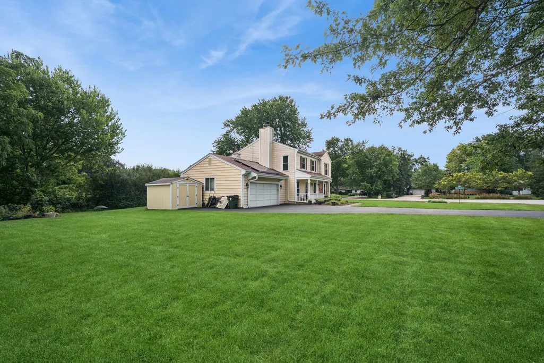
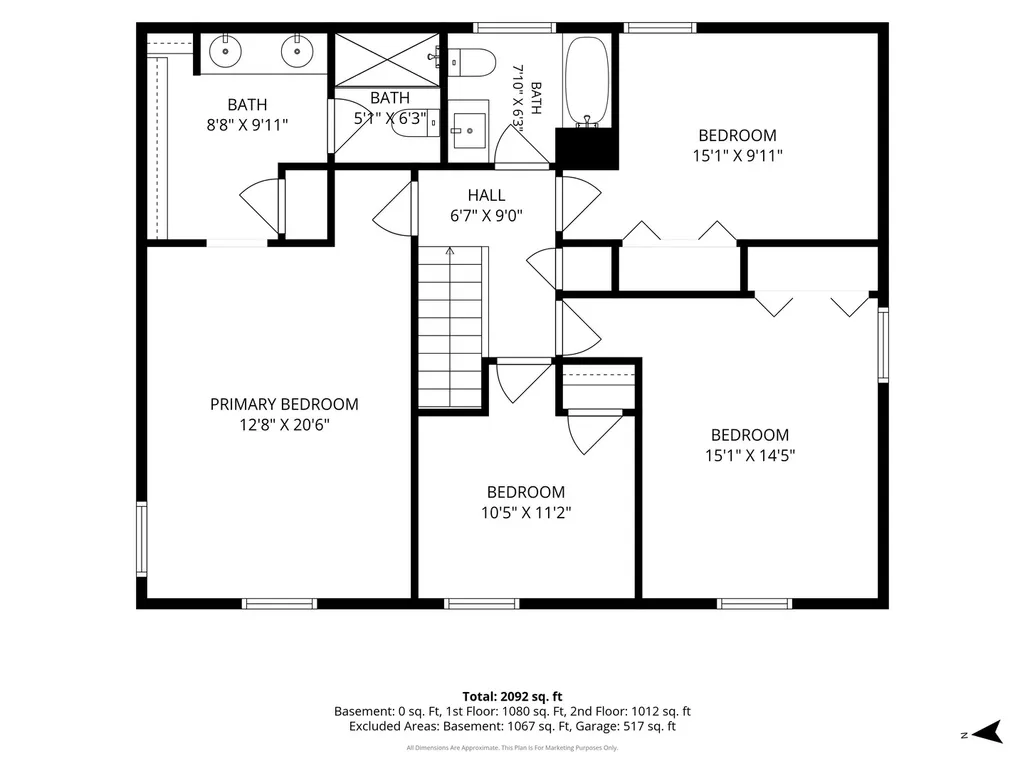
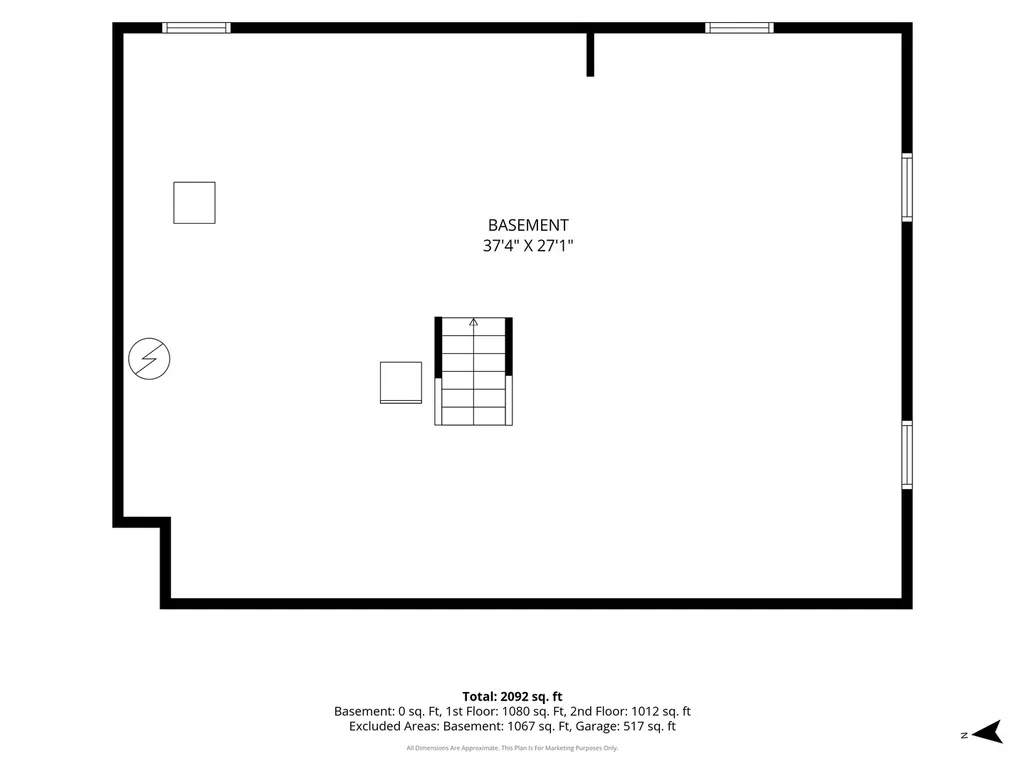
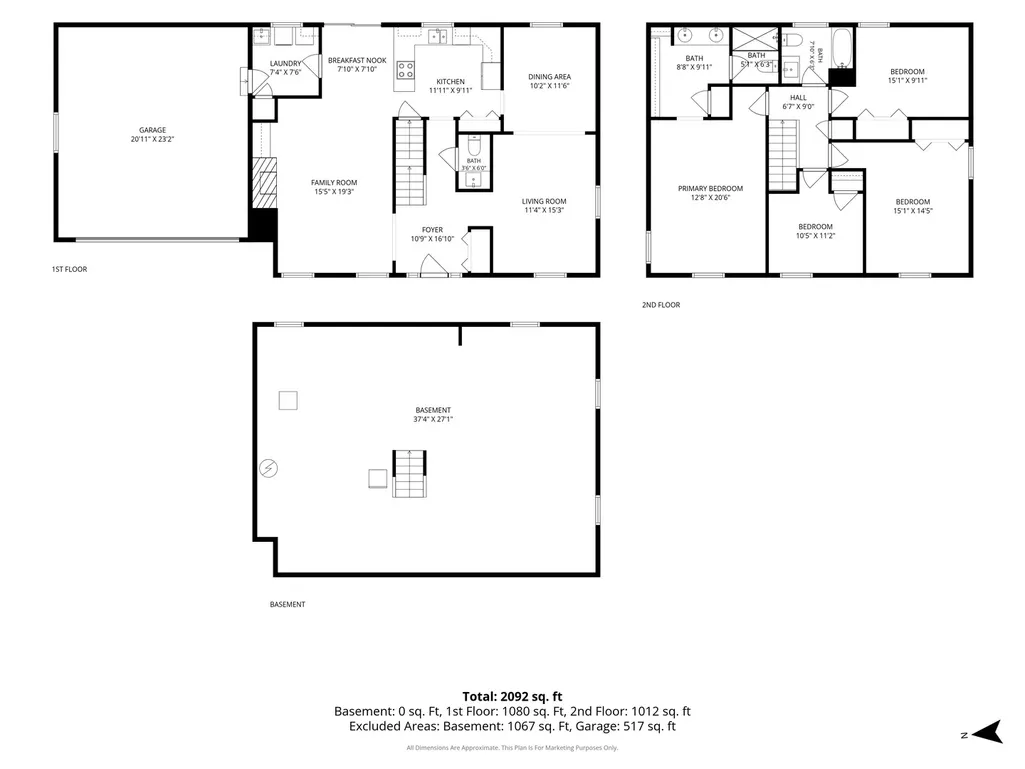
Set on just over half an acre in unincorporated Almora Heights, this 4-bedroom, 2.1-bath two-story offers an appealing combination of space, setting and convenience. The traditional floor plan features separate living and dining rooms, an eat-in kitchen, and a spacious family room anchored by a fireplace and wet bar-an inviting space for everyday living or entertaining. A convenient first-floor laundry adds functionality, while upstairs you'll find four bedrooms including a primary suite with private bath and double vanity. The full unfinished basement provides abundant storage and excellent potential for future use. Outside, enjoy the 16x20 deck, front porch, fire pit, shed and generous homesite. Additional features include central air, private well and septic, 200+ amp electrical service and solar technology. All of this is tucked into an established unincorporated Elgin setting while remaining convenient to Randall Road, Route 20, I-90, shopping, dining and commuter options. A great opportunity for buyers seeking room to spread out without giving up everyday convenience.
| Elementary School | Middle School | High School |
|---|---|---|
| Hillcrest Elementary School | Kimball Middle School | Larkin High School |
| Price History | |
|---|---|
| 9/25/2026 | Listed $450,000 |
General Features
| Living Area | 2092 |
|---|---|
| Sewer | Septic Tank |
| Heating | Natural Gas,Forced Air,Radiant |
| Cooling | Central Air |
| Possession | Closing |
| Roof | Asphalt |
| Appliances | Range,Dishwasher,Refrigerator,Washer,Dryer |
| Garage Spaces | 2 |
| Association Fee Includes | None |
| Architectural Style | Traditional |
| Construction Materials | Fiber Cement,Combination |
| Year Built | 1978 |
| Electric | Circuit Breakers,200+ Amp Service,Photovoltaics Third-Party Owned |
| Township | Elgin |
| Tax Year | 2025 |
| Ownership | Fee Simple |
| Community Features | Park,Street Lights,Street Paved |
| Assoc Fee Paid Per | Not Applicable |
| County | Kane |
| New Construction | No |
| Property Type | Residential |
| Energy Efficient | Photovoltaic/Solar System,Solar Hot Water |
| Subdivision Name | Almora Heights |
| Other Structures | Shed(s) |
| Total Rooms | 9 |
| Full Baths | 2 |
| Status | New |
| Directions | RANDALL RD. N OF LAKE TO WIN HAVEN W TO HOWARD NORTH |
| High School | Larkin High School |
| City | Elgin |
| High School District | 46 |
| MLS Area | Elgin |
| Elementary School | Hillcrest Elementary School |
| Tax Annual Amount | 2660 |
| Middle/Junior High School | Kimball Middle School |
| Additional Parcels Y/N | No |
| Standard Status | Active |
| Middle/Junior School District | 46 |
| Elementary School District | 46 |
| Property Type | Detached Single |
Interior Features
| Interior Amenities | Wet Bar,Walk-In Closet(s) |
|---|---|
| Basement | Unfinished,Full |
| Total Fireplaces | 1 |
| Fireplace Features | Wood Burning,Attached Fireplace Doors/Screen |
| Half Baths | 1 |
| Laundry Features | Main Level,Sink |
| Total Bedrooms | 4 |
| Room Type | Walk In Closet,Deck,Eating Area |
| LivingAreaSource | Taped |
| Total Baths | 3 |
| Bedrooms Possible | 4 |
Exterior Features
| Exterior Amenities | Fire Pit |
|---|---|
| Parking Features | Asphalt,Garage Door Opener,Garage,Yes,Garage Owned,Attached |
| Lot Features | Corner Lot,Backs to Open Grnd |
| Water Source | Well |
| Total Parking | 2 |
| Foundation Details | Concrete Perimeter |
| Lot Dimensions | 109.7X188.1X89.3X43.5X149.9 |
| Lot Size Acres | 0.524 |
| Waterfront Y/N | No |
Amenities
- Foreclosure
- Views
- Short Sale
- New Construction
- Adult 55+
- Lease To Own
- No HOA Fees
- Furnished
- Primary On Main
- Air Conditioning
- Seller Finance
- Green
- Fixer Upper
- Horse
- Golf
- Fireplace
- Deck
- Garage
- Basement
- Pool
Property vs Single Family Average in 60124
Price
Taxes
Year Built
Visits
 Midwest Real Estate Data (MRED) All information deemed reliable but not guaranteed. All properties are subject to prior sale, change or withdrawal. Neither listing broker(s) or information provider(s) shall be responsible for any typographical errors, misinformation, misprints and shall be held totally harmless. Listing(s) information is provided for consumer's personal, non-commercial use and may not be used for any purpose other than to identify prospective properties consumers may be interested in purchasing. The data relating to real estate for sale on this website comes in part from the Internet Data Exchange program of the Multiple Listing Service. Real estate listings held by brokerage firms other than REMAX Future may be marked with the Internet Data Exchange logo and detailed information about those properties will include the name of the listing broker(s) when required by the MLS. Copyright ©2026 All rights reserved.Based on information submitted to the MLS GRID as of September 24, 2026 9:19 PM UTC All data is obtained from various sources and may not have been verified by broker or MLS GRID. Supplied Open House Information is subject to change without notice.
Data is updated as of September 24, 2026 9:19 PM UTC
Midwest Real Estate Data (MRED) All information deemed reliable but not guaranteed. All properties are subject to prior sale, change or withdrawal. Neither listing broker(s) or information provider(s) shall be responsible for any typographical errors, misinformation, misprints and shall be held totally harmless. Listing(s) information is provided for consumer's personal, non-commercial use and may not be used for any purpose other than to identify prospective properties consumers may be interested in purchasing. The data relating to real estate for sale on this website comes in part from the Internet Data Exchange program of the Multiple Listing Service. Real estate listings held by brokerage firms other than REMAX Future may be marked with the Internet Data Exchange logo and detailed information about those properties will include the name of the listing broker(s) when required by the MLS. Copyright ©2026 All rights reserved.Based on information submitted to the MLS GRID as of September 24, 2026 9:19 PM UTC All data is obtained from various sources and may not have been verified by broker or MLS GRID. Supplied Open House Information is subject to change without notice.
Data is updated as of September 24, 2026 9:19 PM UTC
