
Sold
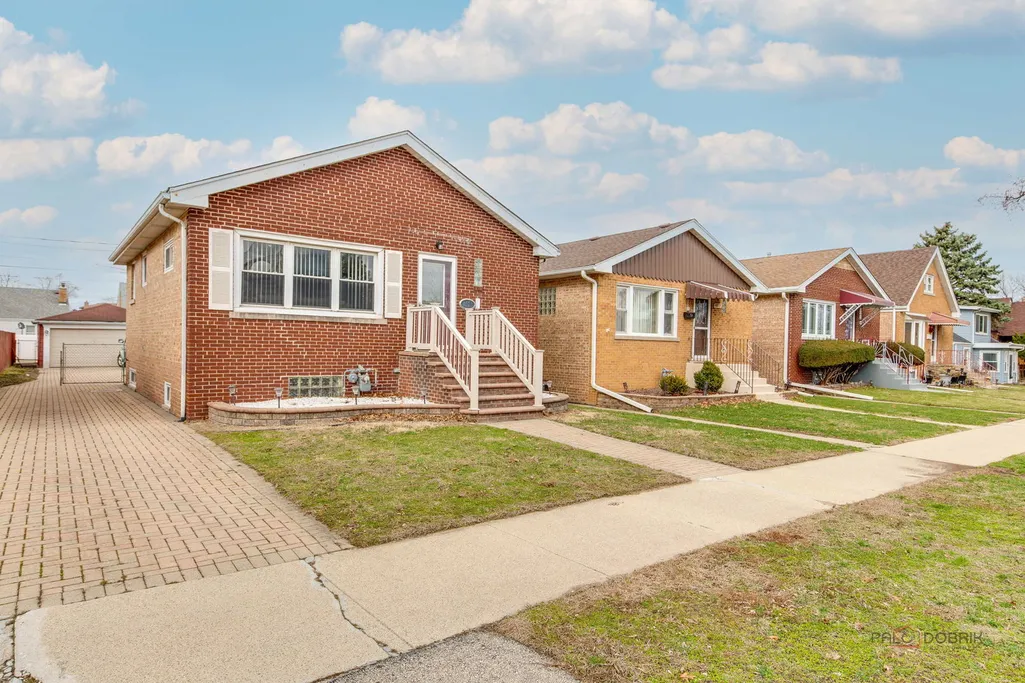
Address
4026 Clarence Avenue, Stickney, IL
Price
$ 325,000
Property Attributes
- MLS#12619518
- TypeSingle Family
- Listing Status Closed
- CountyCOOK
- CityStickney
- AreaStickney
- Zip60402
- StyleRanch
- Year Built1952
- Price$ 325,000
- Bedrooms3
- Full Bathrooms2
- Half Bathrooms0
- Sqr Footage816
Data Source:
Midwest Real Estate Data (MRED)
Property Description
Solid brick home on a quiet residential block with low taxes! Spacious living room and bright eat-in kitchen with walk-in pantry. Main level offers two comfortable bedrooms and a full bath. Finished lower level adds a large family room, office (currently used as a 3rd bedroom), and a second full bath - ideal for guests, work-from-home, or extended living. Rear deck overlooks fully fenced backyard. 2-car detached garage plus generous paver brick driveway. Property is part of an estate and is being sold As-Is.
| Price History |
|---|
General Features
| Cooling | Central Air |
|---|---|
| Appliances | Range,Refrigerator,Washer,Dryer |
| New Construction | No |
| Year Built | 1952 |
| Elementary School | Edison Elementary School |
| High School | J Sterling Morton West High Scho |
| Middle/Junior High School | Washington Middle School |
| Association Fee Includes | None |
| Township | Stickney |
| Elementary School District | 103 |
| Living Area | 816 |
| Architectural Style | Ranch |
| County | Cook |
| Community Features | Sidewalks,Street Lights,Street Paved |
| Property Type | Residential |
| Middle/Junior School District | 103 |
| Assoc Fee Paid Per | Not Applicable |
| Sewer | Public Sewer |
| Total Rooms | 6 |
| Standard Status | Closed |
| City | Stickney |
| Status | Closed |
| Close Price | 325000 |
| Possession | Closing |
| Tax Year | 2024 |
| Full Baths | 2 |
| Heating | Natural Gas |
| Construction Materials | Brick |
| Property Type | Detached Single |
| Directions | Harlem Ave to Pershing Rd EAST to Clarence Ave SOUTH to Address |
| MLS Area | Stickney |
| Garage Spaces | 2 |
| Ownership | Fee Simple |
| High School District | 201 |
Interior Features
| Total Bedrooms | 2 |
|---|---|
| Bedrooms Possible | 3 |
| Total Baths | 2 |
| Basement | Finished,Full,Walk-Out Access |
| Below Grade Finished Area | 816 |
| Room Type | No additional rooms |
| LivingAreaSource | Assessor |
Exterior Features
| Street Suffix | Avenue |
|---|---|
| Street Name | Clarence |
| Lot Dimensions | 125X38 |
| ModificationTimestamp | 2026-05-21T20:50:03.573Z |
| Parking Features | Brick Driveway,No Garage,Yes,Garage Owned,Detached,Driveway,Owned,Garage |
| Days on Market | 4 |
| Total Parking | 4 |
| Waterfront Y/N | No |
| Water Source | Lake Michigan,Public |
Amenities
- Foreclosure
- Views
- Short Sale
- New Construction
- Adult 55+
- Lease To Own
- No HOA Fees
- Furnished
- Primary On Main
- Air Conditioning
- Seller Finance
- Green
- Fixer Upper
- Horse
- Golf
- Fireplace
- Deck
- Garage
- Basement
- Pool
Property vs Single Family Average in 60402
Price
Year Built
 Midwest Real Estate Data (MRED) All information deemed reliable but not guaranteed. All properties are subject to prior sale, change or withdrawal. Neither listing broker(s) or information provider(s) shall be responsible for any typographical errors, misinformation, misprints and shall be held totally harmless. Listing(s) information is provided for consumer's personal, non-commercial use and may not be used for any purpose other than to identify prospective properties consumers may be interested in purchasing. The data relating to real estate for sale on this website comes in part from the Internet Data Exchange program of the Multiple Listing Service. Real estate listings held by brokerage firms other than REMAX Future may be marked with the Internet Data Exchange logo and detailed information about those properties will include the name of the listing broker(s) when required by the MLS. Copyright ©2026 All rights reserved.Based on information submitted to the MLS GRID as of September 25, 2026 8:52 PM UTC All data is obtained from various sources and may not have been verified by broker or MLS GRID. Supplied Open House Information is subject to change without notice.
Data is updated as of September 25, 2026 8:52 PM UTC
Midwest Real Estate Data (MRED) All information deemed reliable but not guaranteed. All properties are subject to prior sale, change or withdrawal. Neither listing broker(s) or information provider(s) shall be responsible for any typographical errors, misinformation, misprints and shall be held totally harmless. Listing(s) information is provided for consumer's personal, non-commercial use and may not be used for any purpose other than to identify prospective properties consumers may be interested in purchasing. The data relating to real estate for sale on this website comes in part from the Internet Data Exchange program of the Multiple Listing Service. Real estate listings held by brokerage firms other than REMAX Future may be marked with the Internet Data Exchange logo and detailed information about those properties will include the name of the listing broker(s) when required by the MLS. Copyright ©2026 All rights reserved.Based on information submitted to the MLS GRID as of September 25, 2026 8:52 PM UTC All data is obtained from various sources and may not have been verified by broker or MLS GRID. Supplied Open House Information is subject to change without notice.
Data is updated as of September 25, 2026 8:52 PM UTC
