
Sold
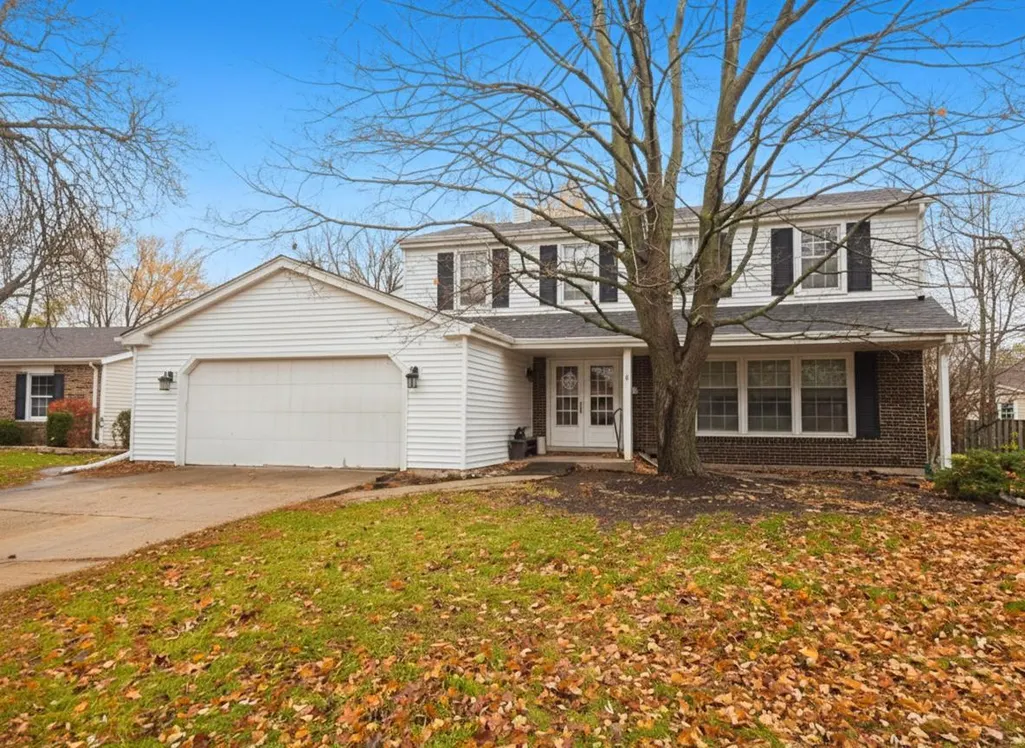
Address
783 Lehigh Lane, Buffalo Grove, IL
Price
$ 459,000
Property Attributes
- MLS#12518785
- TypeSingle Family
- Listing Status Closed
- CountyCOOK
- CityBuffalo Grove
- AreaBuffalo Grove
- NeighborhoodMill Creek
- Zip60089
- Style
- Year Built1971
- Taxes$ 12323
- Price$ 459,000
- Bedrooms4
- Full Bathrooms2
- Half Bathrooms1
- Sqr Footage2658
- Lot Size0.1826 Acres
Data Source:
Midwest Real Estate Data (MRED)
Property Description
Spacious two-story home offering a functional layout and excellent potential. The main level features a foyer, living room, kitchen with an eating area, a separate dining room, guest bath, and a family room with a wood-burning fireplace and sliding door to the backyard patio. Laundry is conveniently located on the main floor next to the 2.5-car attached garage. Full unfinished basement. Upstairs you'll find four bedrooms and two full baths, including a primary suite with his-and-hers closets. Hardwood floors under the bedroom carpeting, except master bedroom. The home is fully operational but dated and would benefit from some TLC to bring it to its full potential. Major systems and mechanicals: Roof (approx. 2 years old), good windows, copper plumbing, 100-amp electrical service, hot water heater (2019), furnace (2009), A/C unit (age unknown). The property is currently cluttered with furniture and decades of personal belongings, but it will be cleared before closing. Conventional, rehab, hard-money, and cash offers are welcome. Showings would be confirmed with Proof of Funds or Pre-approval only, No exceptions.
| Price History |
|---|
General Features
| Cooling | Central Air |
|---|---|
| Appliances | Range,Microwave,Dishwasher,Refrigerator,Washer,Dryer |
| New Construction | No |
| Year Built | 1971 |
| Elementary School | J W Riley Elementary School |
| Additional Parcels Y/N | No |
| High School | Buffalo Grove High School |
| Middle/Junior High School | Jack London Middle School |
| Association Fee Includes | None |
| Township | Wheeling |
| Elementary School District | 21 |
| Living Area | 2658 |
| County | Cook |
| Community Features | Curbs,Sidewalks,Street Lights,Street Paved |
| Property Type | Residential |
| Middle/Junior School District | 21 |
| Assoc Fee Paid Per | Not Applicable |
| Subdivision Name | Mill Creek |
| Sewer | Public Sewer |
| Total Rooms | 8 |
| Electric | Circuit Breakers |
| Standard Status | Closed |
| City | Buffalo Grove |
| Status | Closed |
| Close Price | 459000 |
| Possession | Closing |
| Tax Annual Amount | 12323.93 |
| Tax Year | 2024 |
| Full Baths | 2 |
| Heating | Natural Gas,Forced Air |
| Construction Materials | Vinyl Siding |
| Property Type | Detached Single |
| Directions | Arlington Heights Rd to Mill Creek Dr,EAST to Radcliffe Rd,NORTH to Lehigh Ln,EAST to Address |
| MLS Area | Buffalo Grove |
| Garage Spaces | 2.5 |
| Ownership | Fee Simple |
| High School District | 214 |
Interior Features
| Total Fireplaces | 1 |
|---|---|
| Total Bedrooms | 4 |
| Bedrooms Possible | 4 |
| Total Baths | 3 |
| Basement | Unfinished,Full |
| Laundry Features | Main Level |
| Room Type | Foyer |
| Fireplace Features | Wood Burning |
| LivingAreaSource | Assessor |
| Flooring | Hardwood,Carpet |
| Half Baths | 1 |
Exterior Features
| Street Suffix | Lane |
|---|---|
| Foundation Details | Concrete Perimeter |
| Lot Size Acres | 0.1826 |
| Street Name | Lehigh |
| Lot Dimensions | 7956 |
| ModificationTimestamp | 2026-01-07T08:34:04.065Z |
| Parking Features | Concrete,Garage Door Opener,Yes,Garage Owned,Attached,Garage |
| Days on Market | 5 |
| Total Parking | 2.5 |
| Waterfront Y/N | No |
| Water Source | Public |
Amenities
- Foreclosure
- Views
- Short Sale
- New Construction
- Adult 55+
- Lease To Own
- No HOA Fees
- Furnished
- Primary On Main
- Air Conditioning
- Seller Finance
- Green
- Fixer Upper
- Horse
- Golf
- Fireplace
- Deck
- Garage
- Basement
- Pool
Property vs Single Family Average in 60089
Price
Taxes
Year Built

